
Most U.S. residential hinged screens land near 32 × 80 in or 36 × 80 in. Those are shelf targets, not a free pass to skip the tape. The number only holds after you name the system: hinged, sliding, retractable, pleated, or a storm unit with a screen.
- Homeowners / retail: Name the type first, check the common stock table, then measure width and height in three places each.
- Contractors / dealers / OEM: Treat every opening as a clear-opening schedule by system. Multi-panel, retractable, and pleated work is built to measures, not pulled from a two-SKU shelf.
Type search and size search look like two topics. They fail as one order when someone treats them separately. Picture a patio leaf that lands near everyday entry proportions: the installer orders a hinged screen to that familiar label, shows up with the panel, and still cannot hang it, because the opening is a sliding glass track, not a swinging jamb. The numbers looked familiar. The hardware was wrong. Below: how each system is sized, what “standard” actually means, a three-point measure method, where patio openings leave the entry chart, and when custom is the rational path.
Types of screen doors (and how each is sized)

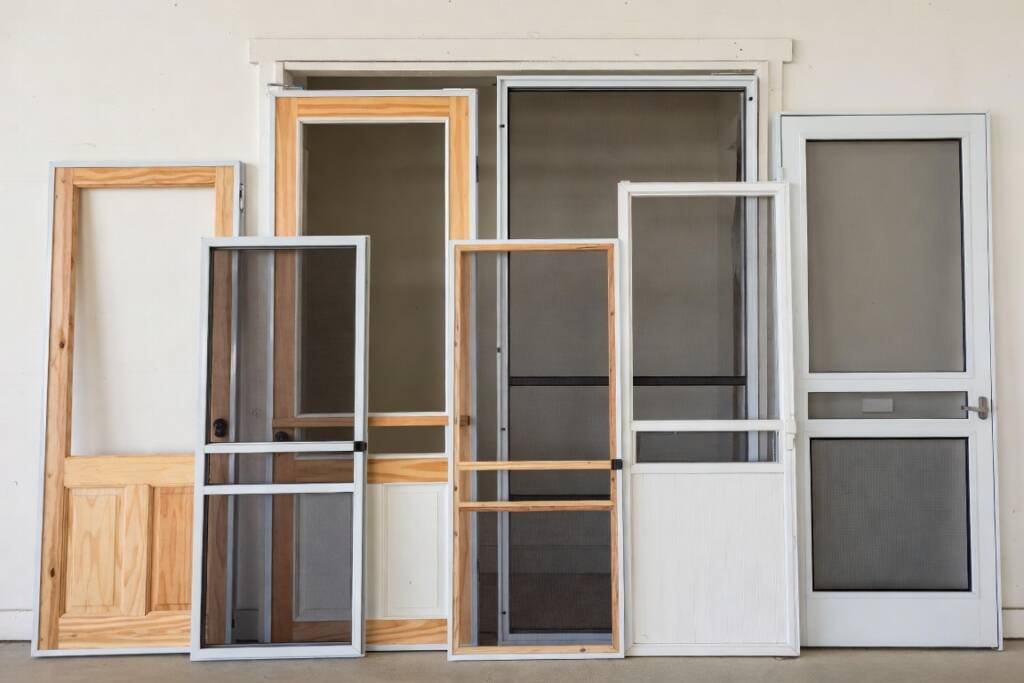
Before you lock a chart number, name the system. These are the ones most U.S. residential and light commercial jobs actually use:
| Type | How it works | Size focus in one line |
|---|---|---|
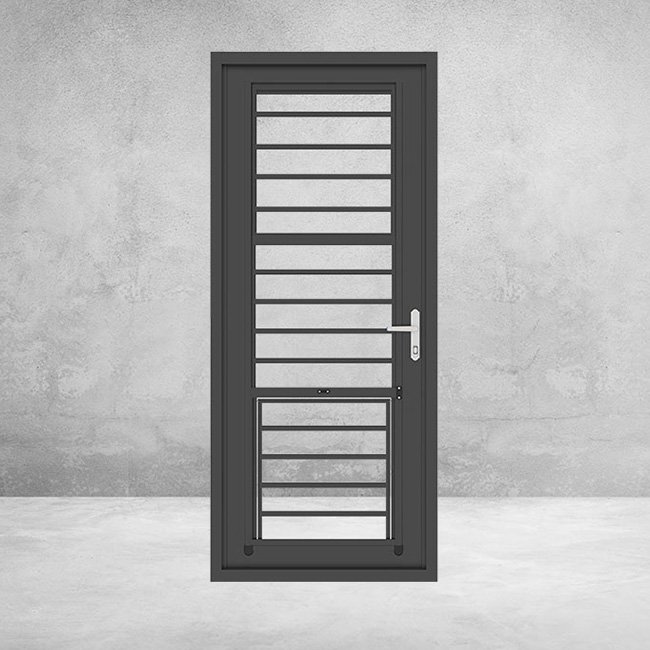
| Hinged entry screen | Swings like a door in a jamb | Stock charts (about 30–36″ × ~80″) apply most often here. Detail in the hinged vs sliding table below. |
| Sliding patio screen | Panel rolls on a track beside glass | Follows the glass door leaf and track, not an entry-door SKU. Detail below. |
| Retractable roller screen | Mesh rolls into a cassette | Clear opening plus cassette, pull direction, and threshold rules. |
| Pleated (folding) screen | Mesh stacks in pleats when open | Clear opening plus stack depth; often custom. |
| Storm door with screen | Full door unit; screen may retract or interchange | Related product class. Size to the storm-door brand’s entry opening method (see measure section). |
These labels are not interchangeable. Pick the type first; only then does a size chart mean anything.
Common stock sizes for hinged entry screens (U.S.)

| Use case | Common widths | Common heights | Notes |
|---|---|---|---|
| Standard hinged entry screen | 30″, 32″, 34″, 36″ | 78″, 80″, 81″ | 32×80 and 36×80 move first; those two cover most stock orders. |
| Taller modern entry | 32″, 36″+ | 96″ | Fewer SKUs on the shelf; more special-order and custom work. |
Stock optimizes availability and price for common swinging entries. Sliding, retractable, and project openings optimize for the measured system, not the shelf label alone.
Screen door dimensions: what “size” actually means

People say “size,” “dimensions,” and “opening” as if they were the same field on a form. For ordering, separate three numbers:
- Clear opening: the free width and height where the screen must work.
- Door / panel size: the unit you order (may include frame reveals and hardware clearances).
- Finished frame condition: out-of-square, bowed sill, thick thresholds, or existing tracks that change fit.
Retail returns and callback installs often come from ordering a labeled hinged size without checking whether the opening is smaller at the bottom, or whether the product is measured differently for sliding versus hinged systems. Familiar entry-door proportions on a patio leaf are a common trap.
How to measure a screen door opening
Use a rigid tape. Record width × height. Prefer the same unit system for the whole job (inches for most U.S. retail, millimeters for many factory and export RFQs).
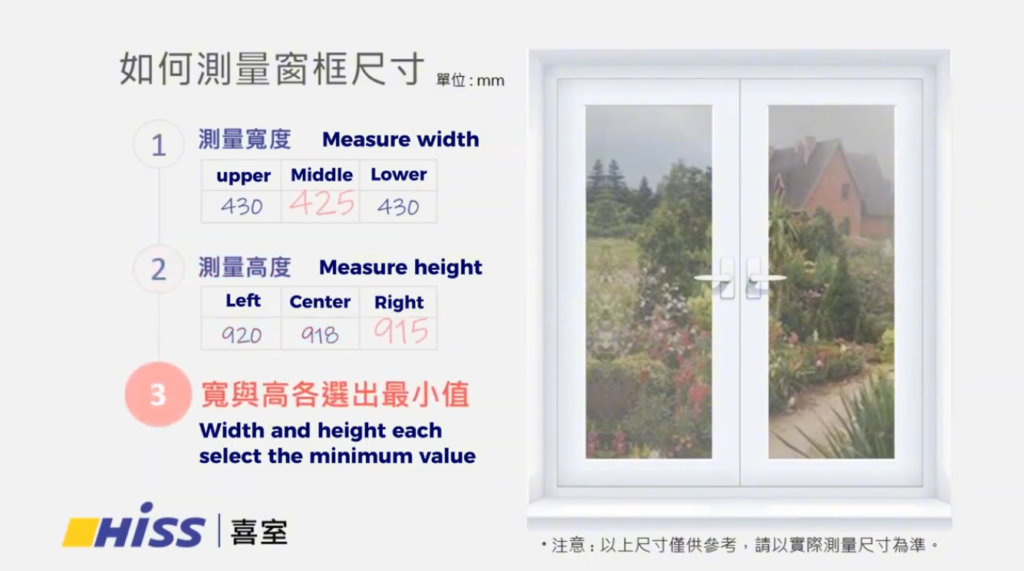
Width at top, middle, bottom. Height at left, center, right.
Width
- Measure at the top of the clear opening.
- Measure at the middle.
- Measure at the bottom.
- Write all three. For a tight fit path, use the smallest width unless the manufacturer’s instruction says otherwise.
Height
- Measure on the left, center, and right.
- Measure from the intended head condition to the finished sill or threshold the product will actually sit on.
- Again, keep all three numbers. Out-of-level sills are common.
Extra checks that change the order
- Handing / swing for hinged screens (if applicable).
- Track type and pocket depth for sliding screens.
- Pull direction and stack side for retractable or pleated systems (single-pull, double-pull, left/right cassette).
- Threshold / step height for low-threshold or barrier-free designs. If someone rolls a stroller or a service cart over this sill every day, trip height is a spec, not a detail.
- Storm door with screen: measure the entry opening the way that storm-door brand specifies (often including expanders, z-bar, or brickmold conditions). Do not assume a generic 32×80 screen-panel chart is the full order spec for a storm unit.
Three widths and three heights beat one casual center measurement. The tape never lies; the size sticker on the old door often does. Round carefully, because coarse rounding (for example to the nearest 1/4″) is what shows up later as a gap on the high corner or a bind on the low one.
Measure with a video reference: the closest official HISS clip walks the same three-point routine in millimeters. It demonstrates on a window frame, but the method is identical on a door opening; just convert the units for a U.S. schedule.
Sliding screen door sizes vs hinged entry sizes
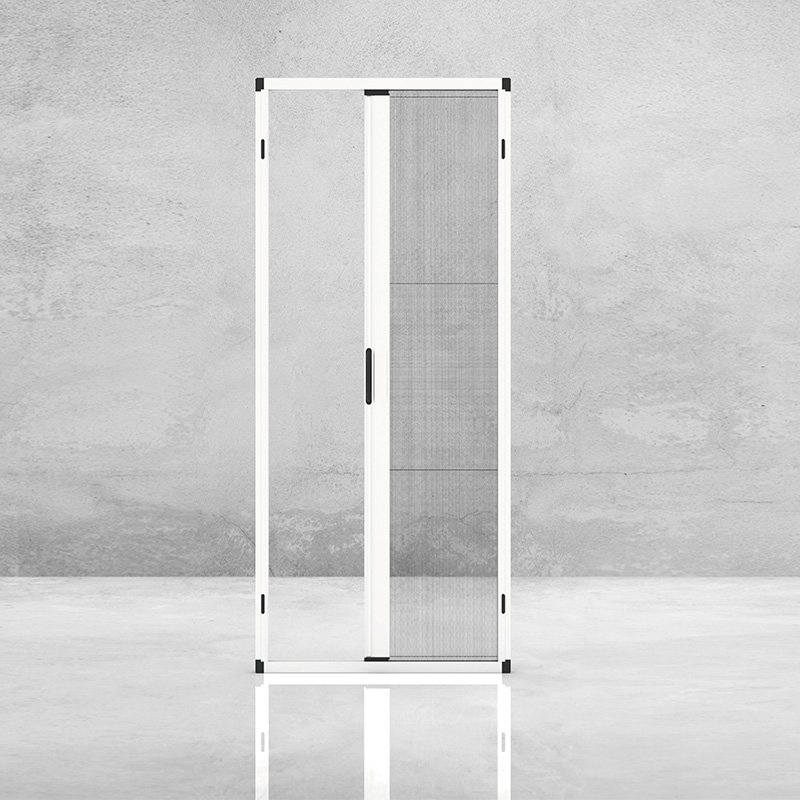
This comparison holds the hinged vs sliding detail so it is not repeated across multiple tables.
| Topic | Hinged / entry screen | Sliding patio screen |
|---|---|---|
| What you size to | Door jamb / entry opening | Glass door leaf + track system |
| Common size story | Widths about 30–36″; heights about 78–81″ (32×80 and 36×80 most shopped); taller entries to 96″ | Operable leaf often about 30–48″ wide; multi-panel patio walls commonly total about 60″, 72″, 96″ or more; heights often about 80″, 82″, 96″ |
| Failure mode if wrong | Light leak, rub on head/sill, latch miss | Poor overlap, derail risk, gap at interlock |
| When custom appears | Odd jambs, tall entries, renovation | Non-standard patio doors, commercial spans, multi-panel walls |
Sliding size ranges above are market observations, not fixed standards; confirm the operable leaf and track figures with the glass-door maker before ordering.
If you came in on “sliding screen door sizes,” do not force an entry chart onto a patio wall of glass. A single operable leaf can look near entry proportions and still be the wrong product class. Measure the operable clear span, and confirm whether you are replacing a panel in an existing track or specifying a new system.
Retractable and pleated systems: size is more than W×H
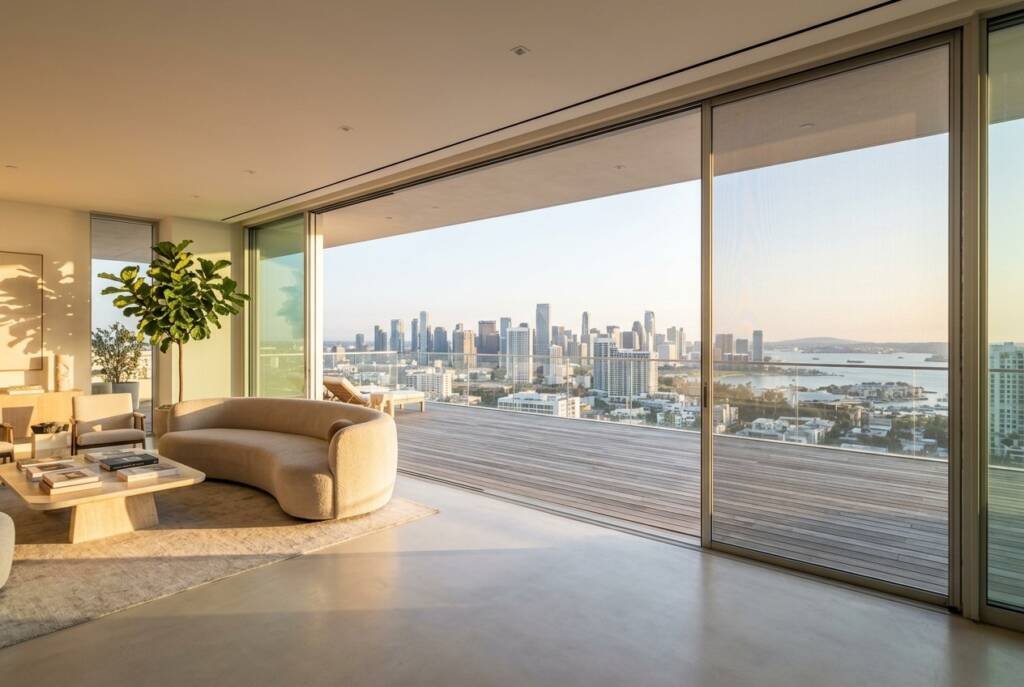
Retractable roller and pleated (folding) screens still need accurate width and height. They also need configuration data a hinged retail label never captures:
- Single-pull vs double-pull
- Cassette location and stack depth
- Mesh vs shade cloth
- Threshold / low-threshold requirements
- Anti-lift or wide-opening behavior on larger spans
That is why many project and OEM orders are custom even when the rough opening “looks close” to a 36×80 story. As a reference point, HISS’s barrier-free retractable roller line covers single-pull openings up to roughly 2.5m × 3m (about 98 × 118 in), well past anything on a hinged-door chart. English product entry points: the Dockable Roller Series, Dock-able Roller Screen, and Motorized Roller Screen. For wide-span anti-lift configurations, start on the same series page and confirm current maximum envelopes with the factory for the model you specify.
When standard screen door sizes are enough
- The opening matches a common residential entry size after three-point measuring.
- You are replacing a like-for-like hinged retail screen and the frame is true.
- Stock availability and price matter more than special configuration.
In those cases, buying a standard size from a local retailer can be the fastest path.
When you need a custom screen door
- The opening is outside common stock widths or heights.
- The opening is out of square or the sill is uneven.
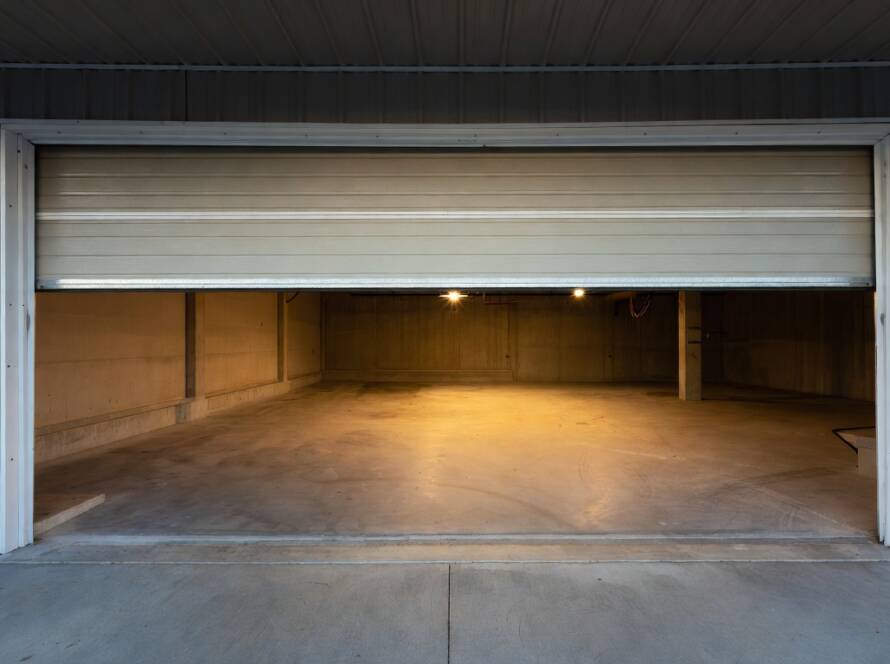
- You have multi-panel patio, french door pairs, wide commercial spans, or a wide garage opening.
- You need retractable, pleated, motorized, or low-threshold performance rather than a hinged retail panel.
- You are an OEM or dealer building a repeatable size matrix across many openings.
Custom does not automatically mean “luxury.” It often means “the opening is real and the system is specified.” Picture a contractor holding forty openings on one renovation, half of them out of square: a clean opening schedule beats forty phone-guessed averages, and it is also how you separate a real factory from a kit reseller. When you reach that stage, the B2B manufacturer buyer guide covers the factory checks.
Opening schedule template for RFQs
Turn these fields into spreadsheet columns, one row per opening, when you send sizes to a manufacturer or dealer:
| Field | What to write |
|---|---|
| Opening ID | A1, A2, front entry, kitchen patio, etc. |
| Location | Room or elevation the opening belongs to |
| System type | Hinged / sliding / retractable / pleated / storm door |
| Width (top / mid / bot) | Three widths on the install plane; use the smallest for a tight fit |
| Height (left / ctr / right) | Three heights on the same plane; keep all three |
| Unit | in or mm (one unit system per package) |
| Notes | Handing, track type, pull side, threshold, existing track removal |
Add photos of the head, sill, and any existing track. State whether dimensions are clear opening or finished unit size, and keep one row per opening on the schedule.
Where HISS fits for non-standard and system sizing
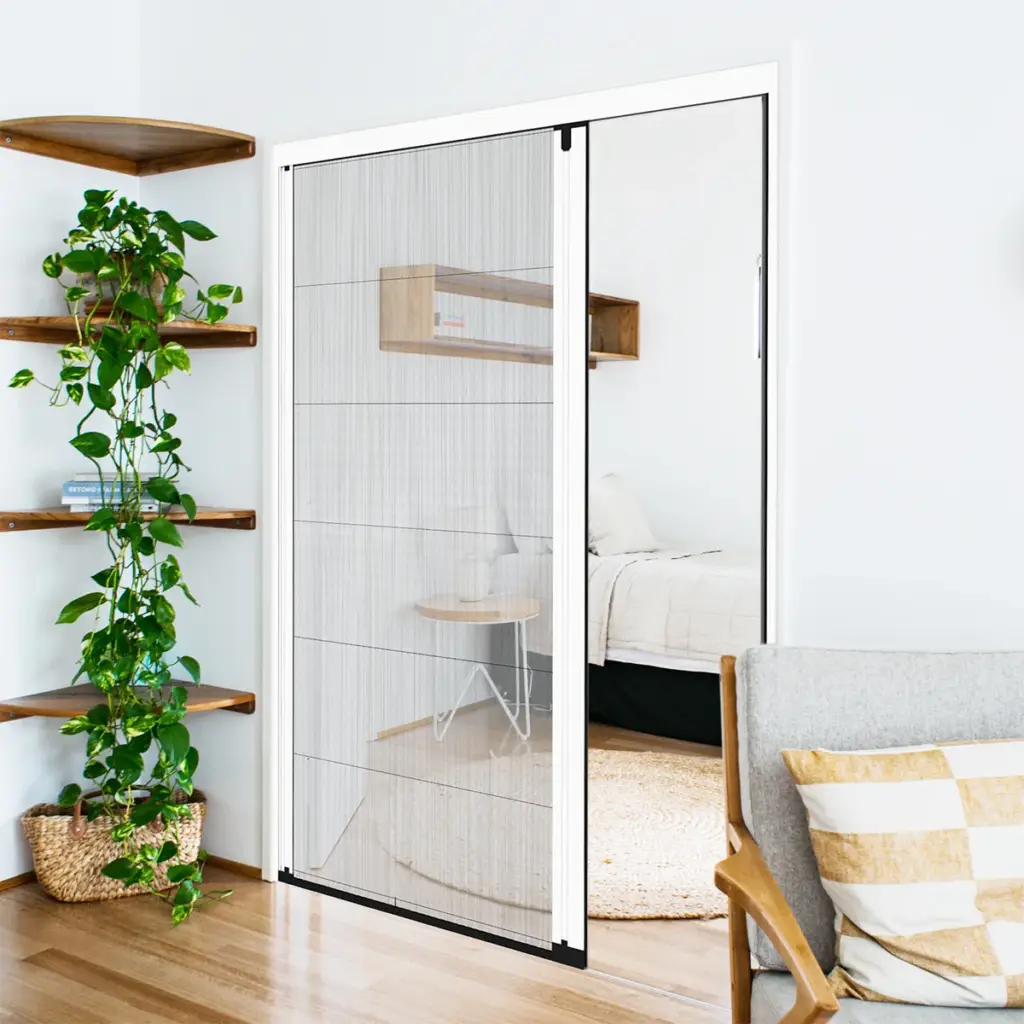
HISS (Ching Chan Technology, Taiwan) builds retractable roller and pleated screen systems for projects, dealers, and OEM programs. If your question is really a custom clear-opening plus configuration question, skip the size chart and ask a factory the specific things: the maximum single-pull and double-pull envelope, the cycle-test conditions behind any durability claim, and whether a dealer can re-mesh the cassette in the field without scrapping the frame.
- English roller overview: Dockable Roller Series
- Measure reference (mm): How to Measure Window Frame Dimensions on the HISS English Channel
- Product overview video: HISS Retractable Screens windows and doors (thumbnail link below)

Contact: send an opening schedule via the English contact page. The fastest useful reply usually needs: system type, three-point W/H per opening, unit system (in or mm), and any OEM or threshold requirements.
FAQ
Bottom line
Summary: Name the system first. Use stock numbers only when the jamb is a standard swinging entry. Measure three-by-three. Patio work follows the glass and track. Retractable and pleated work is configuration plus size. When the opening leaves the shelf chart, send a clean RFQ, not a single average you guessed on the phone.
Next step: Measure the opening, fill a simple size table, then either buy a matching stock size locally or send the schedule through HISS English contact for system and custom-fit discussion.
Size the opening, not just the shelf label
A stock number is a starting point, not a fit.
32 × 80 and 36 × 80 cover a lot of hinged entry doors, but a patio slider, a wide multi-panel wall, or an out-of-square renovation opening rarely matches a two-SKU shelf. Pick the type first, measure width and height in three places each, and the right size logic follows.
Have an opening that is oversized, multi-panel, or better suited to a retractable, pleated, or barrier-free system? Snap a few photos of the full opening, note width and height in three places each, and tell us the system type you are considering. HISS will map a configuration to your opening and point you to the right next step.
Get a free configuration check
Share the opening and the problem. We’ll help you narrow the system, not just send a catalog.